
Custom Stainless Steel Villa Doors for Project Specific Entrances
September 27, 2026
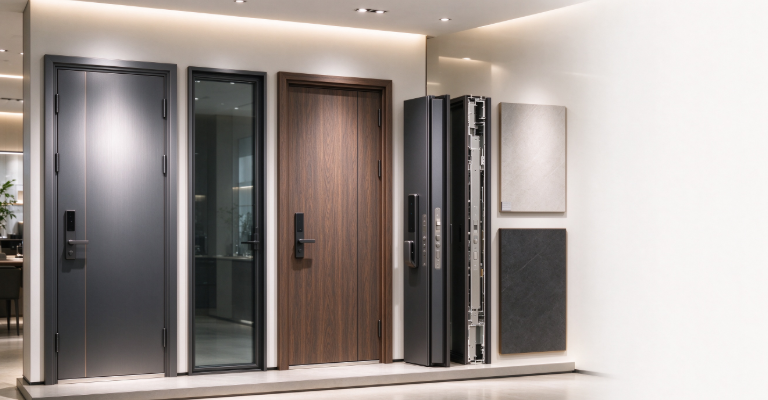
Custom Stainless Steel Villa Doors give architects, developers and specialist distributors control over an entrance that must fit a specific opening, facade and access plan. The purchasing decision goes beyond selecting a decorative panel. Door size, leaf arrangement, frame interface, structural core, glazing, locking points, finish samples and installation conditions must be coordinated before production. When these inputs are controlled, the finished entrance is easier to install and more consistent with the approved elevation.
Henan Kaipeng Security Technology Co., Ltd., operating internationally as Kepon Doors, manufactures made-to-order villa entrance doors for individual residences and development programs. Our current range includes stainless steel, zinc alloy, copper-clad, cast aluminum, aluminum art and full-cladding series. This article focuses on how buyers can specify a stainless steel villa entrance around real architectural and operating requirements.
Villa Entrance Specification Map
• Start With the Opening Rather Than a Catalog Size
• Build the Door Around Structural and Service Conditions
• Coordinate Stainless Steel Faces With the Selected Core
• Select Finish Samples Under Real Viewing Conditions
• Compare Entrance Door Configuration Choices
• Integrate Glazing Without Weakening the Entrance Concept
• Specify Locks and Access Before the Panel Is Finalized
• Release Production With a Measurable Approval Package
• Specification Questions for a Stainless Steel Villa Entrance
Start With the Opening Rather Than a Catalog Size
A reliable specification begins with the finished structural opening. Width, height, wall thickness, floor build-up and the position of surrounding stone, render or cladding should be recorded at the same reference stage. Buyers should identify whether dimensions are taken before or after finishes and whether the threshold must align with interior flooring. A small misunderstanding at this point can create larger problems than a decorative change later in the project.
The opening also determines the practical leaf configuration. A single leaf may suit a narrower entrance, while double leaves can provide a larger clear passage and a more formal composition. Pivot concepts require particular attention to floor and head interfaces, load paths and hardware access. Kepon Doors reviews opening information with the selected series so the configuration can be confirmed before detailed appearance decisions are released.
Build the Door Around Structural and Service Conditions
Exterior entrance doors experience wind, repeated operation, temperature changes, moisture and handling loads. The panel skin is only one layer in that system. A reinforced core, frame geometry, hinge or pivot support, locking arrangement and connection to the building must work together. Large leaves need special attention because increasing width and decorative weight can change deflection, operating force and hardware demand.
Project teams should state the building location, exposure, canopy conditions, opening frequency and expected user group. Coastal or industrial environments may require a more careful material and finish review than a sheltered inland entrance. The final structural and regulatory requirements remain project-specific; they should be confirmed by the responsible designer and local installer rather than inferred only from a product photograph.
Coordinate Stainless Steel Faces With the Selected Core
Stainless steel is valued for a clean architectural appearance, formability and corrosion resistance, but grade, thickness, surface direction and fabrication details affect the result. The term stainless steel door should therefore be supported by a material schedule. It should identify which visible and concealed parts use stainless steel, which components use a reinforced steel core, and how dissimilar metals are isolated where the environment makes galvanic interaction a concern.
Panel layout can be flat, framed, segmented or combined with etched and applied details. Welds and joints should be located so they support both strength and the intended finish. Deep decorative relief can add weight and create water-holding geometry if it is not resolved carefully. Kepon Doors develops the visible face and internal construction as one buildable unit rather than treating the skin as an unrelated decoration.
Select Finish Samples Under Real Viewing Conditions
Color names are not precise enough for approval. Brushed metal, antique bronze, gunmetal, copper tones, matte coatings and wood-grain transfer surfaces respond differently to daylight, shade and adjacent materials. A small physical sample should be reviewed beside the intended stone, timber, render or curtain-wall finish. The project should record the approved sample, texture, sheen and orientation so that later production is compared with the same reference.
Touch points and water paths also influence finish selection. Dark matte surfaces may reveal dust or handling marks differently from directional brushed finishes. Highly reflective faces can emphasize fabrication variation. Cleaning products used by the owner should be compatible with the surface system. A finish decision is therefore both visual and operational, particularly for developments that need consistent appearance across several entrances.
Compare Entrance Door Configuration Choices
The table provides a planning comparison for common villa entrance arrangements. It is not a fixed performance chart; final dimensions, glass, hardware and supporting construction must be confirmed for the individual project.
Configuration | Best suited to | Primary design check | Coordination priority |
Single leaf | Compact villa entrances | Clear opening and leaf weight | Frame anchorage and swing clearance |
Unequal double leaf | Daily access plus occasional wide entry | Active and inactive leaf interaction | Flush bolts, seals and threshold |
Equal double leaf | Formal symmetrical elevations | Combined width and locking sequence | Center meeting stile and alignment |
Glazed entrance set | Daylight and visual connection | Safety-glass specification and retention | Privacy, drainage and replacement access |
Pivot-style entrance | Wide contemporary openings | Pivot load path and floor detail | Head/floor interface and service access |
Integrate Glazing Without Weakening the Entrance Concept
Glazing can bring daylight into an entry hall and support fanlight, sidelight or patterned compositions. The glass type, thickness, safety classification, edge support and retention method must suit local building requirements and the size of each panel. Segmented or tempered glazing appears in Kepon Doors' current configuration options, but availability and construction should be confirmed for the selected series.
Privacy and maintenance deserve equal attention. Clear areas may expose the interior from the street, while dense decorative patterns can reduce useful daylight. External beads or accessible fasteners may not suit every security brief. Buyers should define whether glass needs to be replaceable from the interior, how water drains from the frame and how the glazing detail connects with seals and surrounding metalwork.
Specify Locks and Access Before the Panel Is Finalized
Lever hardware, multi-point locking bars and smart access options require different cutouts, reinforcements, cable paths and maintenance access. Hardware should be selected early enough for the door construction to support it. A late change from a mechanical lock to an electronic system can affect stile width, wiring, power supply, reader position and the handover process.
The access brief should identify daily users, emergency egress, remote release, power-failure behavior and integration with the property system. Local code and security consultants may impose additional requirements. Kepon Doors can manufacture around confirmed hardware specifications, while the buyer coordinates compatibility, regional approvals and any third-party access-control commissioning.
Release Production With a Measurable Approval Package
A complete release includes opening dimensions, door handing, leaf arrangement, elevation, material schedule, approved finish, glazing, hardware, threshold, frame interface, marks and delivery destination. Drawings should identify the controlling revision. If a sample or finish panel is approved, its reference belongs in the same package so purchasing, manufacturing and inspection are working from one configuration.
Final checks should reflect the way the entrance will be used. Overall size, squareness, visible alignment, hardware operation, lock sequence, finish condition and package identity can be reviewed before shipment. Site installation remains essential to performance: the frame must be supported, anchored, sealed and adjusted according to the actual wall and floor conditions. A well-defined factory package gives the installer a reliable starting point.
Specification Questions for a Stainless Steel Villa Entrance
Which measurements are needed before requesting a quotation?
Provide finished opening width and height, wall thickness, floor level, threshold detail, surrounding finishes, door handing and any limits on delivery or installation access.
Can the finish be matched to an architectural sample?
Kepon Doors can review material and finish samples during specification. The approved physical reference, texture, sheen and acceptable variation should be recorded before production.
When should smart access hardware be selected?
Select it before detailed panel and stile design so reinforcement, cutouts, cable routes, power-failure behavior and system interfaces can be coordinated.
Does stainless steel alone define door security?
No. Security depends on the complete construction, including core, frame, hinges or pivot, lock points, glazing, anchorage and correct installation.
For a custom stainless steel villa entrance, send Kepon Doors the opening dimensions, elevation or reference image, preferred finish, glazing and hardware requirements. Our team can review the selected series and clarify the information needed for a manufacturing quotation.
Villa Door Product SEO Fields
Meta Title: Custom Stainless Steel Villa Doors for Architectural Projects
Meta Description: Learn how to specify custom stainless steel villa doors by opening size, structure, finish, glazing, locking hardware and installation interface.
Meta Keywords: Custom Stainless Steel Villa Doors, stainless steel villa entrance, custom exterior door, luxury entrance door